
Price Reduction - Waterfront
Address
412 Sutton Street, Savoy, IL
Price
$ 539,900
Property Attributes
- MLS#12701654
- TypeSingle Family
- Listing Status Active
- CountyCHAMPAIGN
- CitySavoy
- AreaChampaign - Savoy
- NeighborhoodPrairie Meadows
- Zip61874
- Style
- Year Built2023
- Taxes$ 12031
- Price$ 539,900
- Bedrooms5
- Full Bathrooms3
- Half Bathrooms1
- Sqr Footage2284
Data Source:
Midwest Real Estate Data (MRED)
Property Description
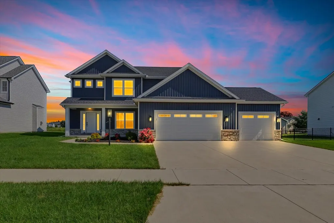
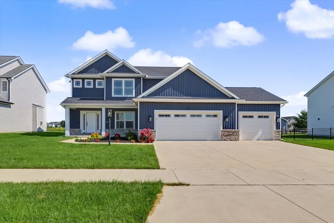
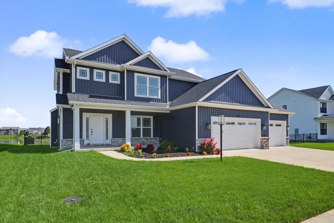
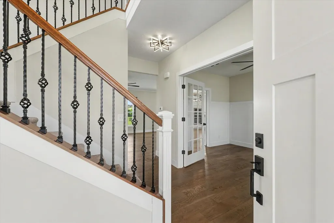
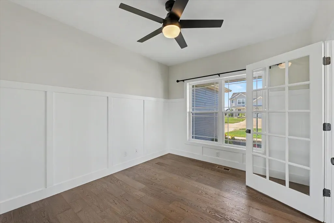
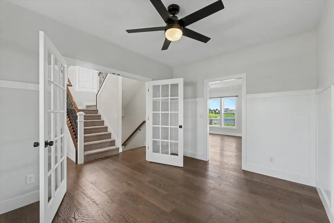
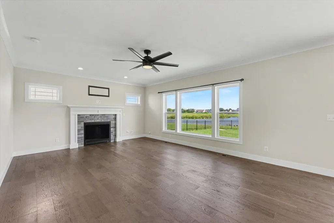
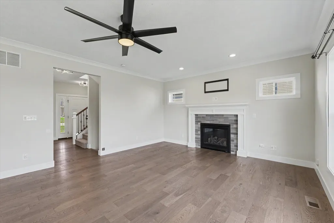
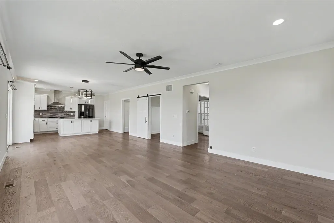
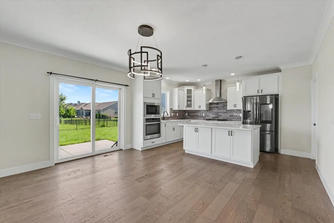
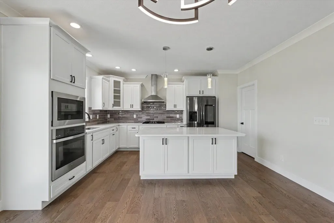
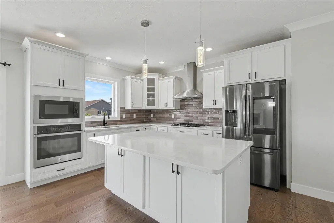
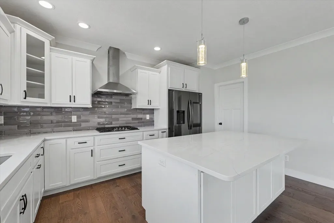
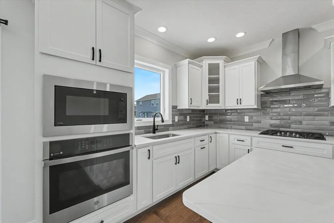
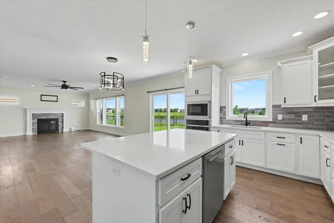
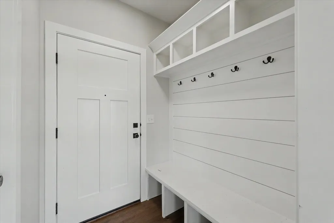
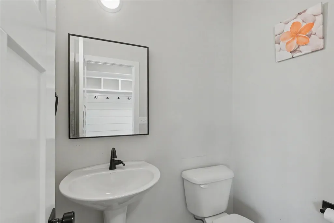
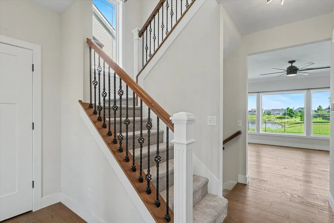
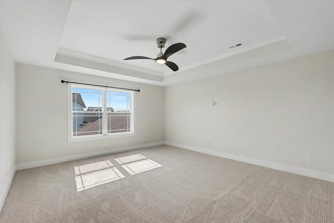
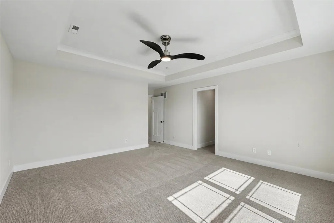
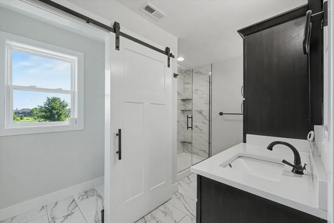
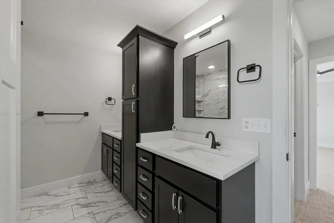
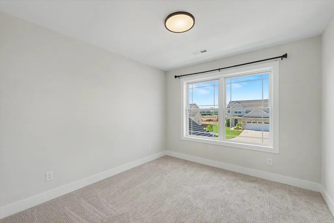
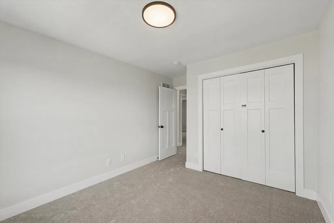
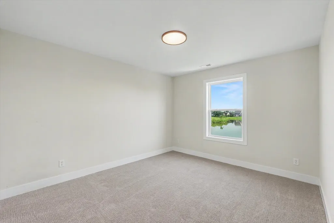
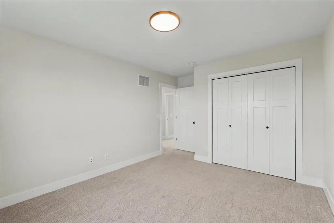
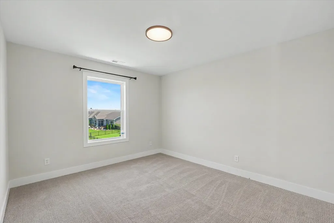
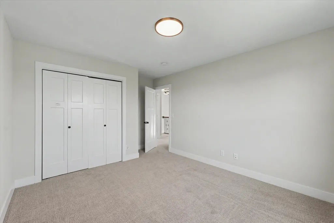
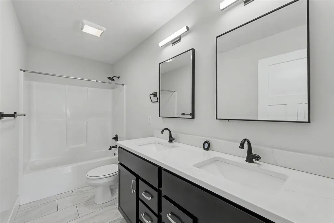
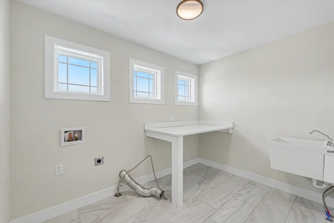
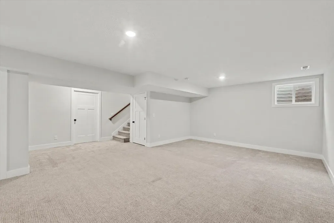
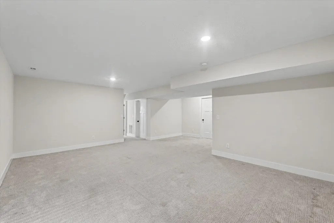
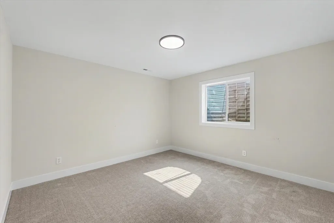
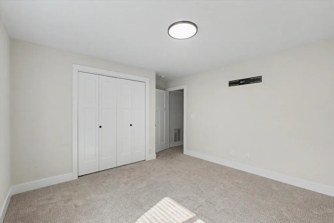
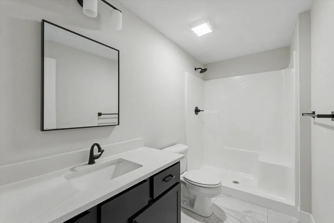
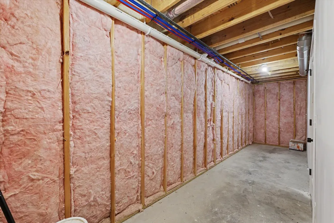
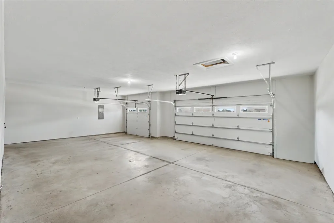
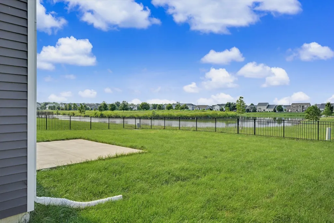
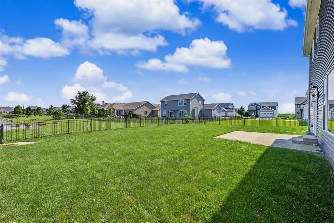
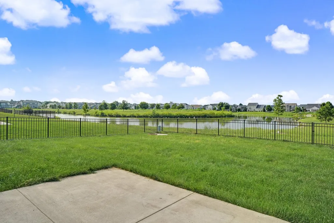
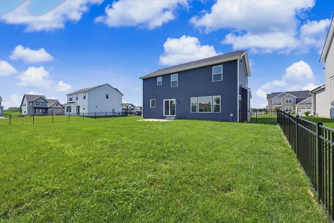
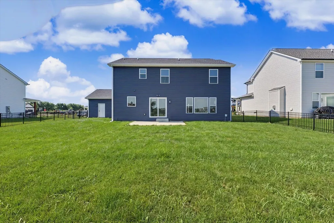
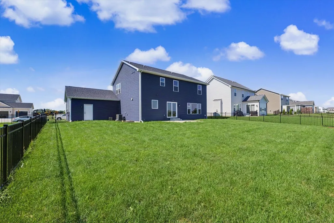
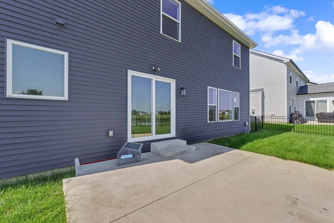
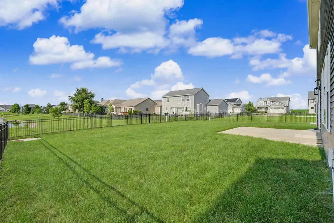
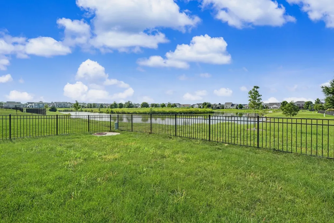
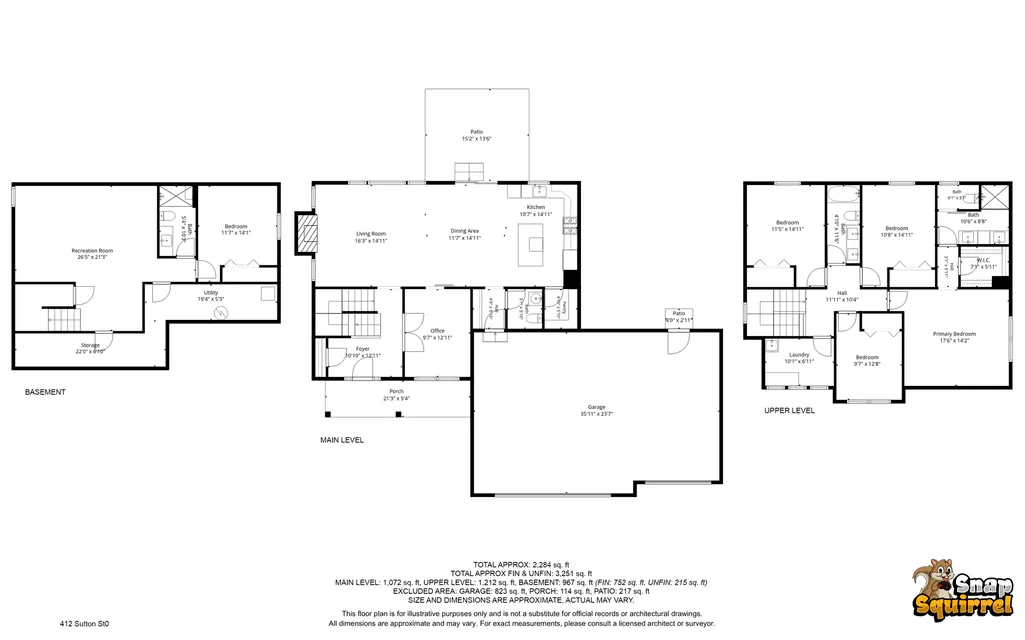
Spacious and beautifully designed, this two-story home with a finished basement offers exceptional space for everyday living, entertaining, and hosting family and guests. The open-concept main level features a bright living room, dining area, and kitchen with a walk-in pantry, creating the perfect gathering space. A versatile office with double doors provides an ideal work-from-home setup or can easily serve as a formal dining or living room. Upstairs, you'll find a spacious primary suite with a walk-in closet and private full bath, along with three additional bedrooms, a full hall bath, and the convenience of a second-floor laundry room. The finished basement expands the living space with a large family room, a fifth bedroom, and an additional full bathroom, making it ideal for entertaining guests or multi-generational living. Step outside to relax on the back patio overlooking the fenced backyard and scenic neighborhood pond. Complete with a three-car garage, this home combines space, comfort, and functionality in a desirable setting.
| Elementary School | Middle School | High School |
|---|---|---|
| Unit 4 Of Choice Elementary School | Unit 4 Of Choice Middle School | Central High School |
| Price History | |
|---|---|
| 7/14/2026 | Listed $559,900 |
| 8/4/2026 | 2$549,900 |
| 8/27/2026 | 2$539,900 |
General Features
| Living Area | 2284 |
|---|---|
| Sewer | Public Sewer |
| Heating | Forced Air |
| Cooling | Central Air |
| Possession | Closing |
| Garage Spaces | 3 |
| Association Fee Includes | None |
| Construction Materials | Vinyl Siding |
| Year Built | 2023 |
| Township | Tolono |
| Tax Year | 2025 |
| Ownership | Fee Simple |
| Assoc Fee Paid Per | Not Applicable |
| County | Champaign |
| New Construction | No |
| Property Type | Residential |
| Subdivision Name | Prairie Meadows |
| Total Rooms | 10 |
| Full Baths | 3 |
| Status | Active |
| Directions | S Dunlap Ave,E on Church St,S on Denton Dr,W on Sutton to home |
| High School | Central High School |
| City | Savoy |
| High School District | 4 |
| MLS Area | Champaign,Savoy |
| Elementary School | Unit 4 Of Choice |
| Tax Annual Amount | 12031.96 |
| Middle/Junior High School | Unit 4 Of Choice |
| Virtual Tour | https://media.illini360.com/412-Sutton-St/idx |
| Standard Status | Active |
| Middle/Junior School District | 4 |
| Elementary School District | 4 |
| Property Type | Detached Single |
Interior Features
| Basement | Finished,Full |
|---|---|
| Half Baths | 1 |
| Laundry Features | Upper Level |
| Total Bedrooms | 4 |
| Below Grade Finished Area | 752 |
| Room Type | Bedroom 5,Foyer,Office,Pantry |
| LivingAreaSource | Other |
| Total Baths | 4 |
| Bedrooms Possible | 5 |
Exterior Features
| Parking Features | Yes,Garage Owned,Attached,Garage |
|---|---|
| Lot Features | Corner Lot |
| Water Source | Public |
| Total Parking | 3 |
| Lot Dimensions | 77 x 120 |
| Waterfront Y/N | Yes |
Amenities
- Foreclosure
- Views
- Short Sale
- New Construction
- Adult 55+
- Lease To Own
- No HOA Fees
- Furnished
- Primary On Main
- Air Conditioning
- Seller Finance
- Green
- Fixer Upper
- Horse
- Golf
- Fireplace
- Deck
- Garage
- Basement
- Pool
Property vs Single Family Average in 61874
Price
Taxes
Year Built
Visits

 The content relating to real estate for sale and/or lease on this Web site comes in part from
the Internet Data eXchange ("IDX") program of the Northwest Indiana REALTORS® Association Multiple Listing Service ("NIRA MLS"). and is communicated verbatim, without change, as filed by its members. This information is being provided for the consumers' personal, noncommercial use and may not be used for any other purpose other than to identify prospective properties consumers may be interested in purchasing
The content relating to real estate for sale and/or lease on this Web site comes in part from
the Internet Data eXchange ("IDX") program of the Northwest Indiana REALTORS® Association Multiple Listing Service ("NIRA MLS"). and is communicated verbatim, without change, as filed by its members. This information is being provided for the consumers' personal, noncommercial use and may not be used for any other purpose other than to identify prospective properties consumers may be interested in purchasing
