
Views

Address
1046 W 1300 S, Kentland, IN
Price
$ 849,900
Property Attributes
- MLS#841931
- TypeSingle Family
- Listing Status Active
- CountyNEWTON
- CityKentland
- AreaKentland
- NeighborhoodPrairie Estate
- Zip47951
- StyleSingle Family Residence
- Year Built1984
- Taxes$ 3665
- Price$ 849,900
- Bedrooms5
- Full Bathrooms3
- Half Bathrooms1
- Sqr Footage4234
- Lot Size7 Acres
Data Source:
Northwest Indiana REALTOR® Association (NIRA)
Property Description
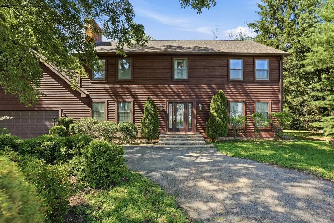
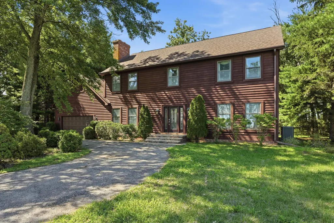
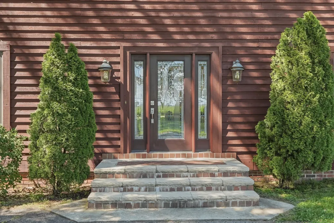
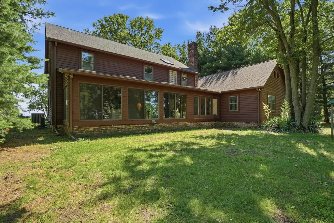
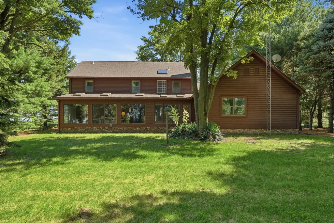
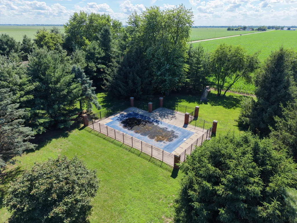
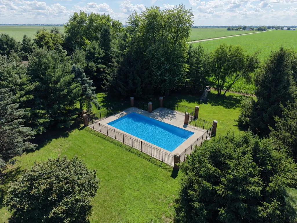
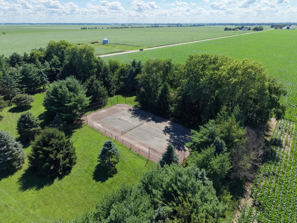
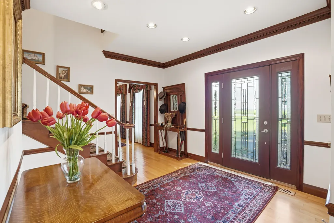
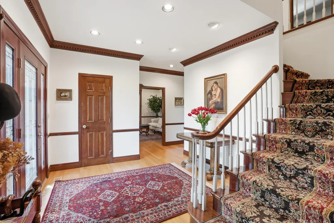
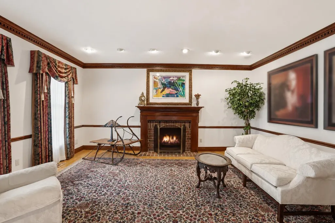
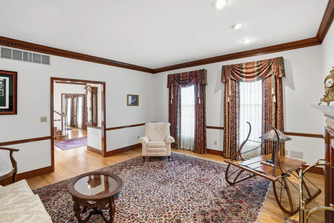
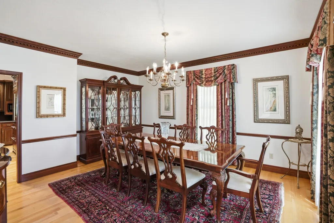
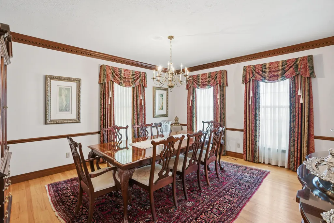
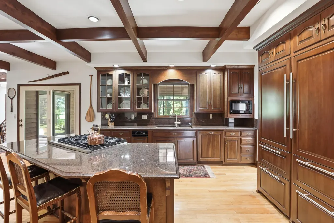
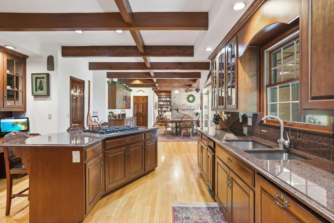
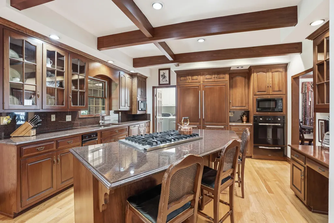
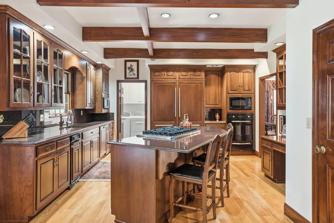
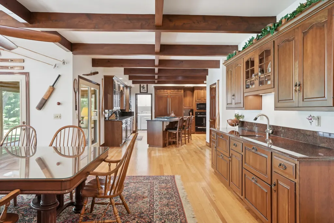
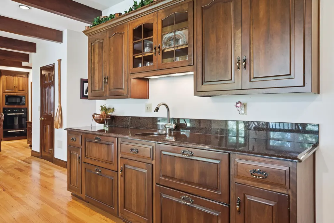
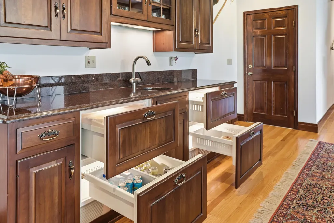
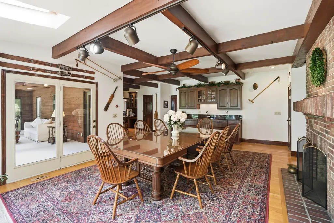
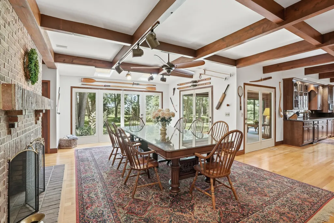
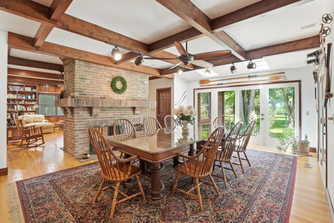
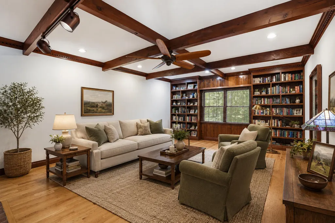
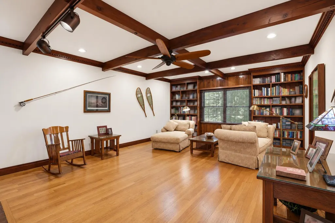
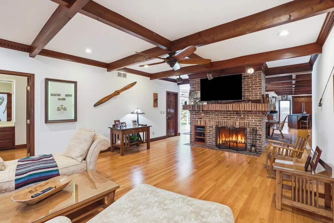
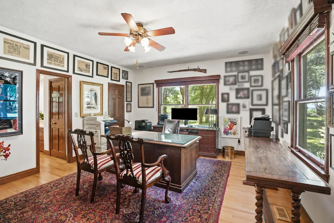
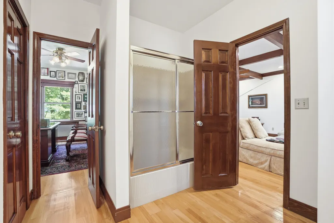
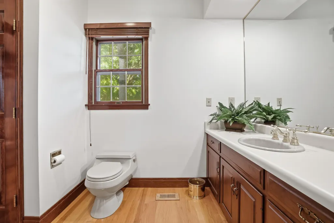
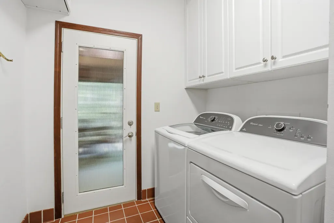
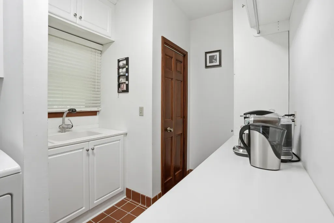
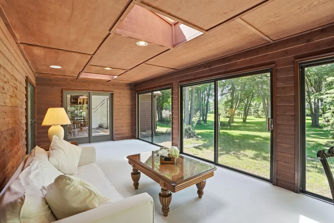
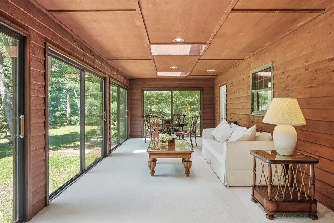
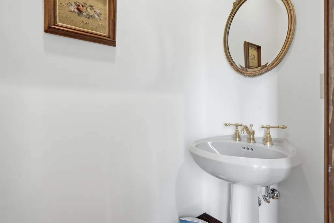
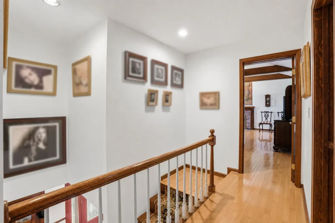
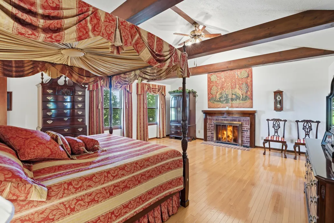
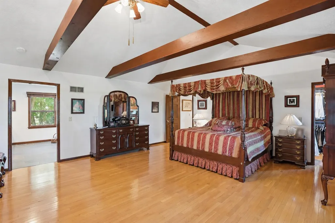
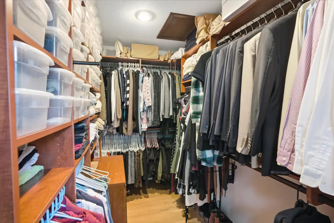
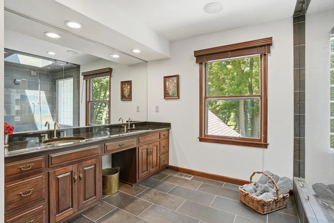
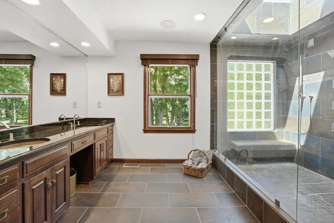
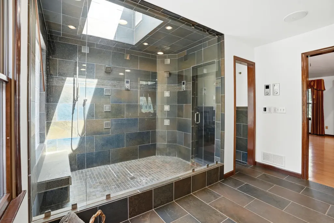
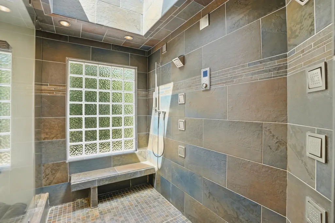
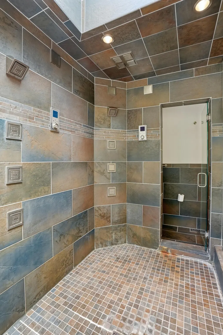
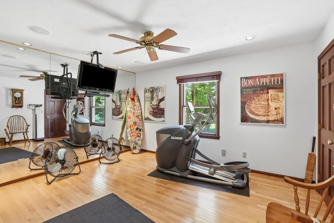
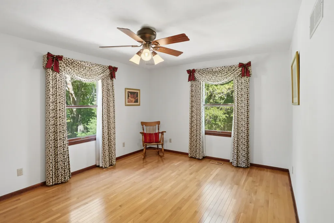
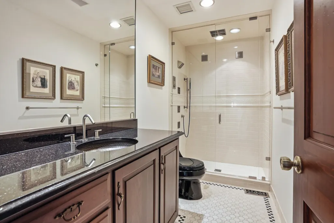
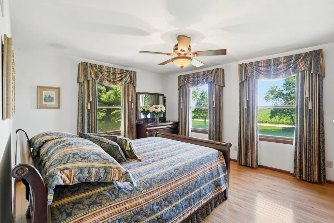
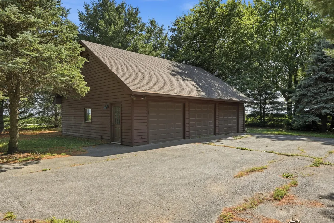
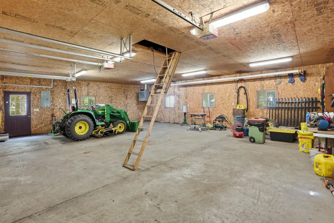
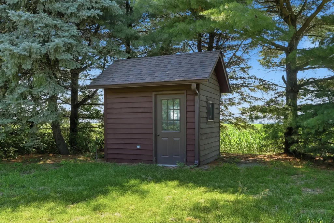
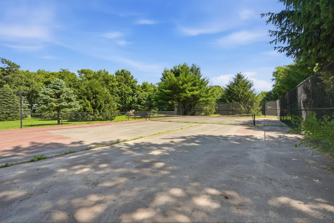
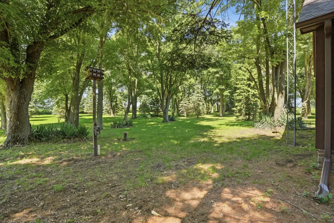
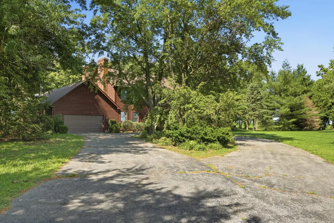
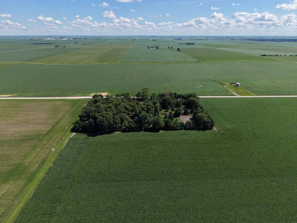
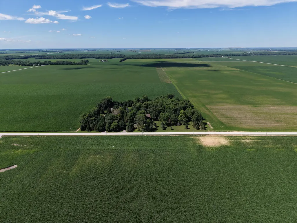
Escape the daily grind and find your sanctuary at this sprawling estate nestled on 7 acres of pure Indiana tranquility. This impressive 2-story residence offers 5 spacious bedrooms and 3.5 bathrooms, providing plenty of room for your needs. Greeted by the inviting foyer that provides access to the formal dining room, formal living room, or staircase leading to the upper level. The main level of this home includes an open concept kitchen with stunning cabinetry, walk-in pantry, dark granite counter tops, island, & beverage bar. Delight in all the top-of-the-line appliances: Subzero Refrigerator, Freezer, Beverage drawers, & Freezer drawers; Bosch dishwasher; Viking gas range; Viking oven; and 2 microwaves. The oversized laundry room serves as additional pantry space + another access for the 3 seasons room. Informal dining room flows seamlessly into the family room sharing the 2-sided fireplace with brick surround, the family room offers a cozy vibe and offers custom built-in shelving. Have a need for a home office or secondary primary suite? The 5th bedroom with attached bathroom is ideal for either. Take in the views of the gorgeous acreage in the quiet 3 seasons room that includes skylights for even more natural lighting. The upper level includes the expansive Primary Ensuite, 3 bedrooms all featuring hardwood flooring and custom trim work, and another bathroom. The Primary Ensuite has a fireplace, walk-in closet, a bathroom with the most luxurious 8x5 tile & glass shower containing multiple shower heads & skylight. Outside, the property transforms into a private resort, featuring a refreshing inground pool with its own dedicated pump house, a tennis court for afternoon matches, and a massive detached three-car garage to store all those hobby toys. Towering mature trees frame the home, creating a lush, serene atmosphere that feels worlds away from the noise of the city. Surrounded by wide-open cornfields, the sense of seclusion here is unmatched.
| Middle School | High School |
|---|---|
| South Newton Middle School | South Newton Senior High School |
| Price History | |
|---|---|
| 7/8/2026 | Listed $849,900 |
General Features
| Sewer | Septic Tank |
|---|---|
| Heating | Forced Air,Natural Gas |
| Utilities | Cable Connected,Propane,Electricity Connected |
| Appliances | Built-In Gas Range,Water Softener Owned,Washer,Refrigerator,Other,Microwave,Gas Water Heater,Gas Cooktop,Freezer,Dishwasher,Disposal,Dryer |
| Garage Spaces | 5 |
| Pool Features | In Ground |
| Security Features | Smoke Detector(s) |
| Year Built | 1984 |
| View | Rural,Trees/Woods |
| Township | Jefferson |
| Levels | Two |
| Property Subtype | Single Family Residence |
| Tax Year | 2025 |
| County | Newton |
| New Construction | No |
| Property Type | Residential |
| HOA | No |
| Subdivision Name | Prairie Estate |
| Garage Y/N | Yes |
| Total Rooms | 12 |
| Full Baths | 2 |
| Status | Active |
| Directions | Route 41 to 1300 S,East on 1300 S,Destination on North side of the street. House and additional detached garage have separate driveways |
| High School | South Newton Senior High School |
| City | Kentland |
| High School District | South Newton |
| Zoning Description | residential |
| Lot Size Square Feet | 304920 |
| Listing Terms | Cash,VA Loan,FHA,Conventional |
| Property Attached Y/N | No |
| Tax Annual Amount | 3665.78 |
| Middle/Junior High School | South Newton Middle School |
| Standard Status | Active |
| Legal Description | Lot 1 Prairie Estates Jefferson Twp,Lot 2 Prairie Estates Jefferson Twp,Lot 3 Prairie Estates Jefferson Twp |
Interior Features
| Interior Amenities | Ceiling Fan(s),Walk-In Closet(s),Recessed Lighting,Pantry,Open Floorplan,Kitchen Island,In-Law Floorplan,Granite Counters,Entrance Foyer,Double Vanity,Crown Molding |
|---|---|
| Total Fireplaces | 3 |
| Fireplace Features | Family Room,Other,Living Room |
| Fireplace Y/N | Yes |
| Above Grade Finished Area | 4234 |
| Half Baths | 1 |
| 3/4 Baths | 1 |
| Laundry Features | Laundry Room,Sink,Main Level |
| Total Bedrooms | 5 |
| Room Type | Bedroom 2,Primary Bedroom,Living Room,Laundry,Kitchen,Family Room,Dining Room,Bedroom 5,Bedroom 4,Bedroom 3 |
| LivingAreaSource | Assessor |
| Total Baths | 4 |
Exterior Features
| Fencing | Partial |
|---|---|
| Parking Features | Attached,Garage Faces Rear,Garage Faces Front,Driveway,Garage Door Opener,Detached |
| Lot Features | Back Yard,Wooded,Private,Landscaped,Front Yard |
| Water Source | Well |
| Lot Size Acres | 7 |
| Lot Size Source | Assessor |
| Waterfront Y/N | No |
Amenities
- Foreclosure
- Views
- Short Sale
- New Construction
- Adult 55+
- Lease To Own
- No HOA Fees
- Furnished
- Primary On Main
- Air Conditioning
- Seller Finance
- Green
- Fixer Upper
- Horse
- Golf
- Fireplace
- Deck
- Garage
- Basement
- Pool
Property vs Single Family Average in 47951
Price
Taxes
Year Built
Visits
 Midwest Real Estate Data (MRED) All information deemed reliable but not guaranteed. All properties are subject to prior sale, change or withdrawal. Neither listing broker(s) or information provider(s) shall be responsible for any typographical errors, misinformation, misprints and shall be held totally harmless. Listing(s) information is provided for consumer's personal, non-commercial use and may not be used for any purpose other than to identify prospective properties consumers may be interested in purchasing. The data relating to real estate for sale on this website comes in part from the Internet Data Exchange program of the Multiple Listing Service. Real estate listings held by brokerage firms other than Smith's Real Estate Services, Ltd. may be marked with the Internet Data Exchange logo and detailed information about those properties will include the name of the listing broker(s) when required by the MLS. Copyright ©2026 All rights reserved.Based on information submitted to the MLS GRID as of September 13, 2026 6:18 AM UTC All data is obtained from various sources and may not have been verified by broker or MLS GRID. Supplied Open House Information is subject to change without notice.
Data is updated as of September 13, 2026 6:18 AM UTC
Midwest Real Estate Data (MRED) All information deemed reliable but not guaranteed. All properties are subject to prior sale, change or withdrawal. Neither listing broker(s) or information provider(s) shall be responsible for any typographical errors, misinformation, misprints and shall be held totally harmless. Listing(s) information is provided for consumer's personal, non-commercial use and may not be used for any purpose other than to identify prospective properties consumers may be interested in purchasing. The data relating to real estate for sale on this website comes in part from the Internet Data Exchange program of the Multiple Listing Service. Real estate listings held by brokerage firms other than Smith's Real Estate Services, Ltd. may be marked with the Internet Data Exchange logo and detailed information about those properties will include the name of the listing broker(s) when required by the MLS. Copyright ©2026 All rights reserved.Based on information submitted to the MLS GRID as of September 13, 2026 6:18 AM UTC All data is obtained from various sources and may not have been verified by broker or MLS GRID. Supplied Open House Information is subject to change without notice.
Data is updated as of September 13, 2026 6:18 AM UTC
 The content relating to real estate for sale and/or lease on this Web site comes in part from
the Internet Data eXchange ("IDX") program of the Northwest Indiana REALTORS® Association Multiple Listing Service ("NIRA MLS"). and is communicated verbatim, without change, as filed by its members. This information is being provided for the consumers' personal, noncommercial use and may not be used for any other purpose other than to identify prospective properties consumers may be interested in purchasing
The content relating to real estate for sale and/or lease on this Web site comes in part from
the Internet Data eXchange ("IDX") program of the Northwest Indiana REALTORS® Association Multiple Listing Service ("NIRA MLS"). and is communicated verbatim, without change, as filed by its members. This information is being provided for the consumers' personal, noncommercial use and may not be used for any other purpose other than to identify prospective properties consumers may be interested in purchasing
